<-- style PDP --> 207-2020 Bathurst Street, Toronto - Condo Apt for lease for $4,100
  • leased

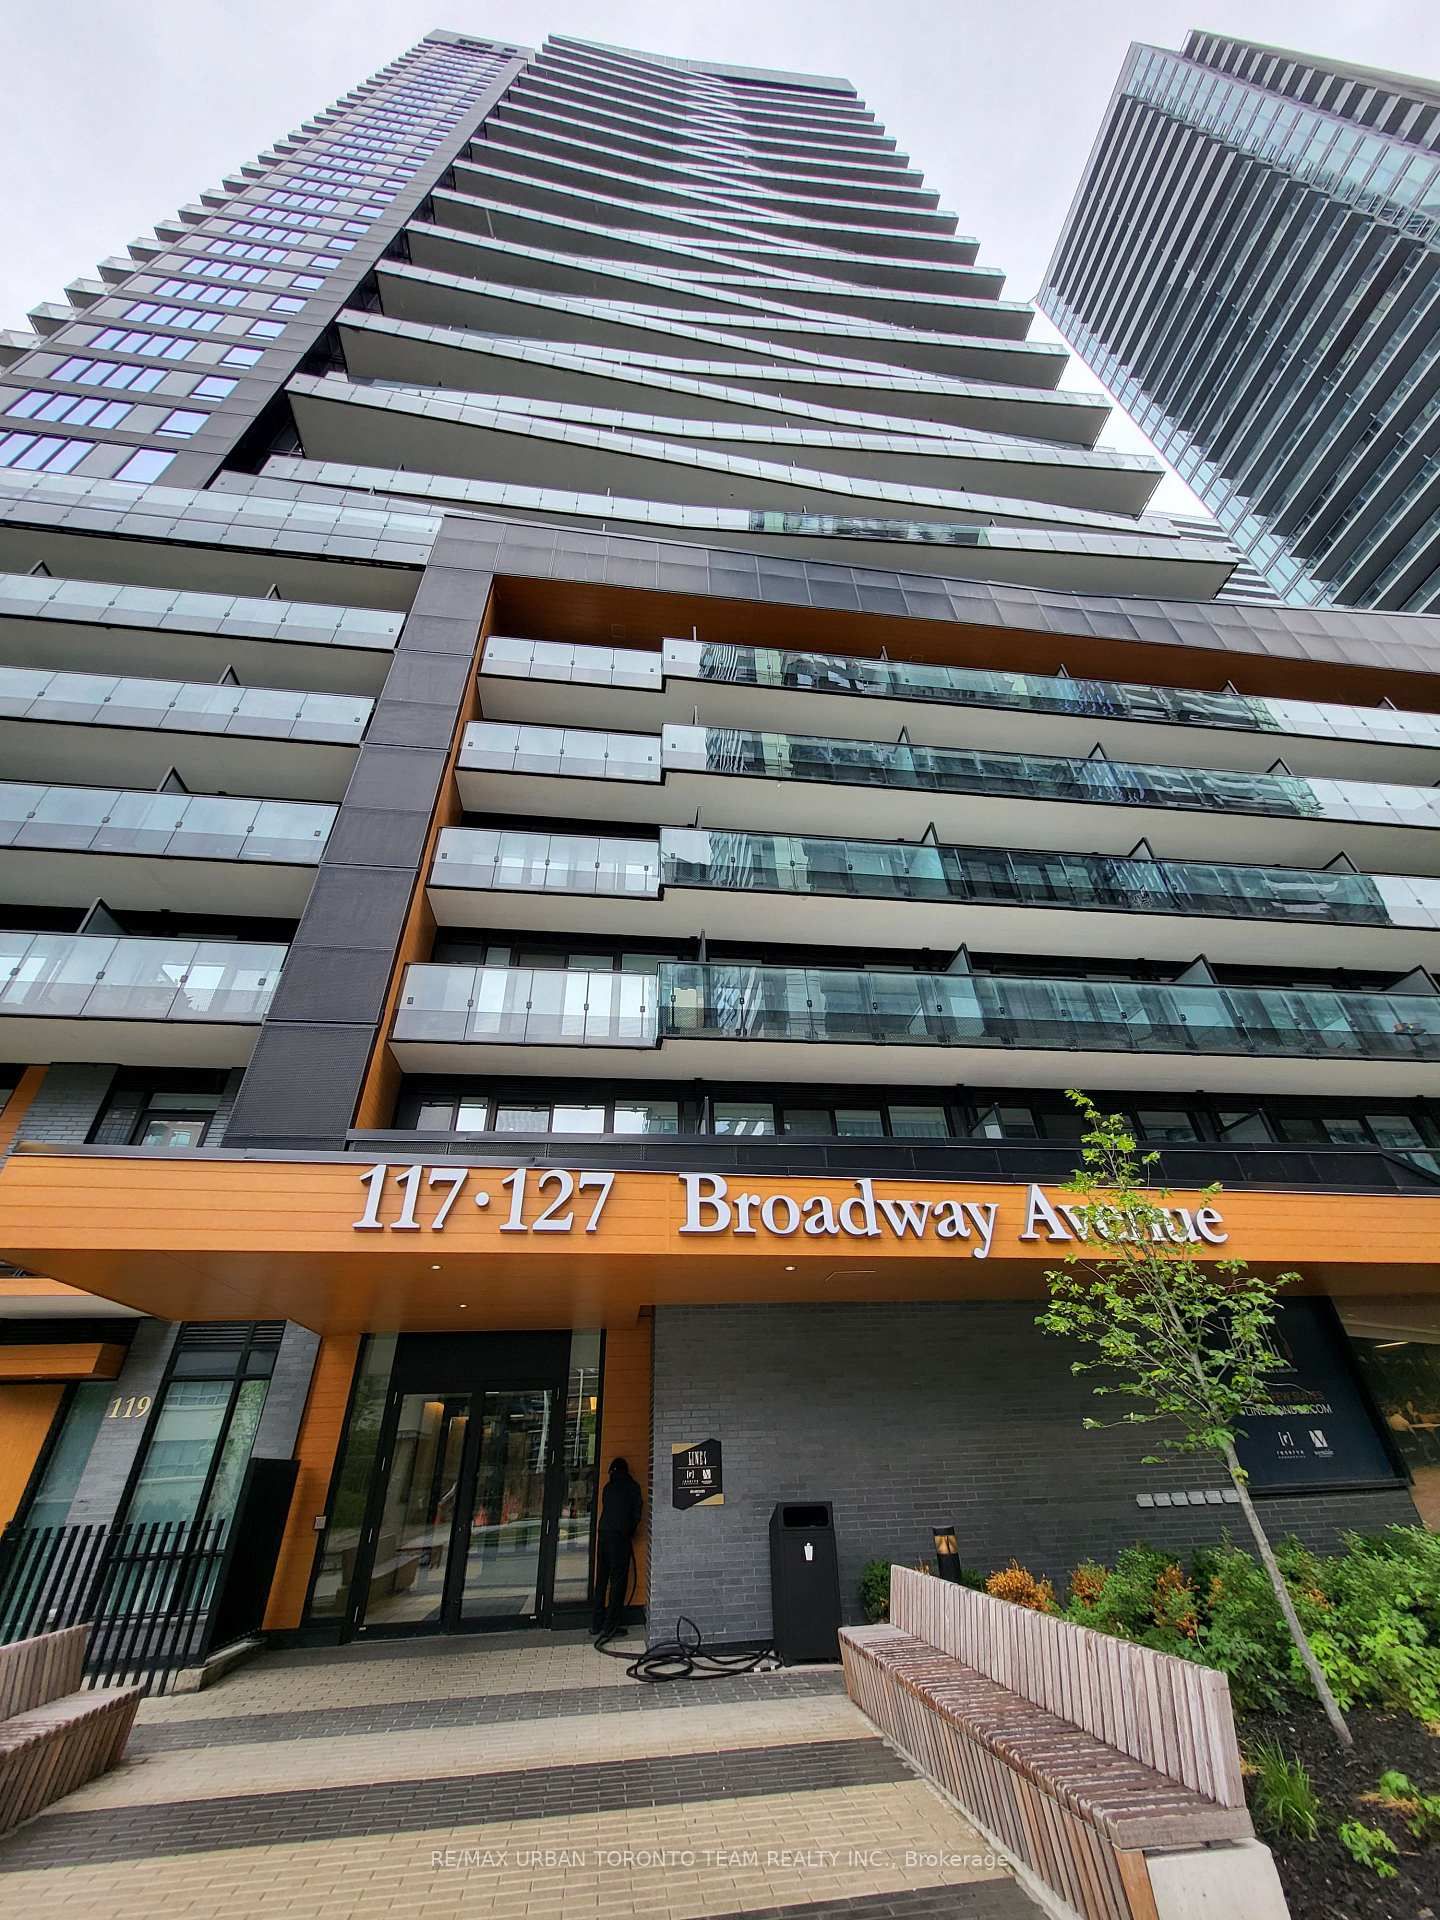
207-2020 Bathurst Street

Toronto, Ontario, M5P 0A6 - Humewood-Cedarvale

$4,100$000000

  • Neighbourhood

    Humewood-Cedarvale

  • Major Intersection

    Bathurst/Eglinton

  • Listed Since: 90 day(s)

  • Last update: 60 day(s) ago

Overview

  • Property Type

    Condo Apt, Apartment

  • Bedrooms

    3 + 1

  • Bathrooms

    2

  • Square Feet

    1000-1199

  • Exposure

    South West

  • Total Parking

    1 Underground Garage

  • Locker

    Owned

  • Furnished

    No

  • Balcony

    Jlte

Property Description

Property description for 207-2020 Bathurst Street, Toronto

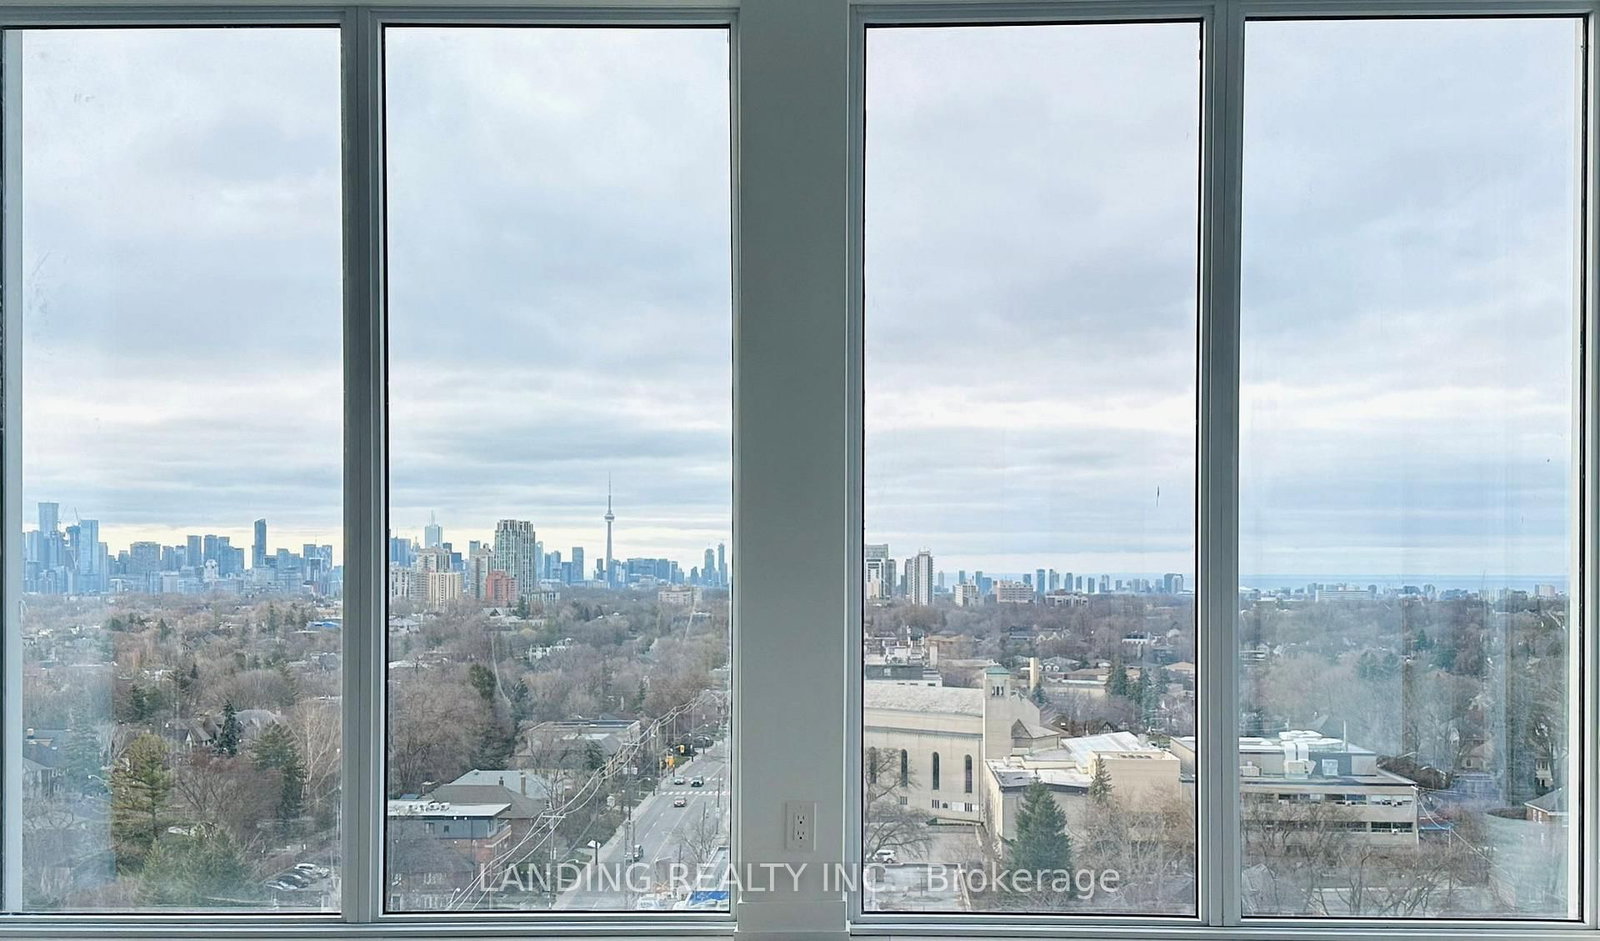
**The Forest Hill Condominiums** Unparalleled Luxury Living Combine With Ultra Convenience, Centrally Located in the Heart of Forest Hill. Right on Top of Forest Hill Station. Sun-filled South-West Corner Unit With Floor To Ceiling Windows Wrapped Around. 3 Large Bedrooms Plus 1 Den (Potential Forth Bedroom), and 2 Full Bathrooms With Extra Large Walk-In Shower And Tub. Huge Closest In All Bedrooms. Soaring 12ft Ceiling. 270 Degree Unobstructed Views In Massive Living/Dining Room Combination. Chef's Dream Kitchen With Built-In Wine Fridge. 2 Separately Zoned HVAC System. Direct Access to Forest Hill TTC Station. Minutes Away to Allen Exwy, Highways and Downtown. Closes to Yorkdale Malls and Esteemed Schools. Public Transit At Doorstep. World Class Amenities and 24hr Concierge.

Listed by RE/MAX REALTRON REALTY INC.

  • MLS #

    C13611290

  • Sq. Ft

    1000-1199

  • Sq. Ft. Source

    MLS

  • Year Built

    New

  • Basement

    None

  • View

    n/a

  • Garage

    Underground, 1 spaces

  • Parking Type

    Owned

  • Locker

    Owned

  • Pets Permitted

    Yes-with Restrictions

  • Exterior

    Concrete

  • Fireplace

    N

  • Security

    n/a

  • Elevator

    n/a

  • Laundry Level

    n/a

  • Building Amenities

    Concierge,Exercise Room,Gym,Party/Meeting Room,Rooftop Deck/Garden

  • Maintenance Fee Includes

    Parking

  • Property Management

    360 Community Management Ltd

  • Heat

    Forced Air

  • A/C

    Central Air

  • Water

    n/a

  • Water Supply

    n/a

  • Central Vac

    N

  • Cert Level

    n/a

  • Energy Cert

    n/a

  • Living

    6.43 x 7.06 ft Flat level

    Combined W/Dining, Large Window, Sw View

  • Dining

    6.43 x 7.06 ft Flat level

    Combined W/Living, Combined W/Kitchen, South View

  • Kitchen

    6.43 x 7.06 ft Flat level

    Combined W/Dining, Modern Kitchen, B/I Appliances

  • Br

    2.69 x 4.98 ft Flat level

    Large Closet, Large Window, South View

  • 2nd Br

    3.25 x 3.27 ft Flat level

    Large Closet, Large Window, West View

  • 3rd Br

    3.91 x 2.69 ft Flat level

    Large Closet, Large Window, West View

  • Den

    2.46 x 2.34 ft Flat level

Thinking of Selling?

Find Out Your Home’s Value in Today’s Market!

No Email or Signup is required to view your home estimate.

estimate your home value

Contact Manoj Kukreja

Sales Representative,
Century 21 People’s Choice Realty Inc.,
Brokerage
(647) 576 - 2100

Manoj profile avatar

Property History

Property history for 207-2020 Bathurst Street, Toronto

This property has been sold 3 times before. Create your free account to explore sold prices, detailed property history, and more insider data.

Sign In / Register

Inventory Graph

10 9 8 7 6 5 4 3 2 1 0 1 Months of inventory SELLER'S Market BALANCED Market BUYER'S Market

Thinking of Selling?

Find Out Your Home’s Value in Today’s Market!

No Email or Signup is required to view your home estimate.

estimate your home value

Contact Manoj Kukreja

Sales Representative, Century 21 People’s Choice Realty Inc., Brokerage
(647) 576 - 2100

Manoj profile avatar

Recent Sold Listings in Humewood-Cedarvale, Toronto

Popular Cities